Year Built
Total Bedrooms
Total Bathrooms
Living Space
Lot Size
Garage Spaces
ABOUT
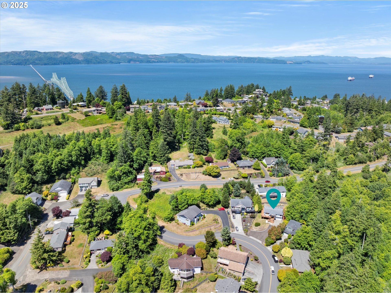
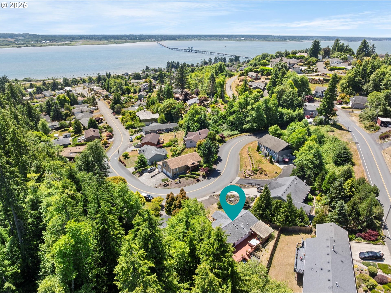
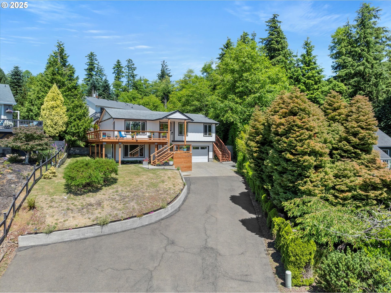
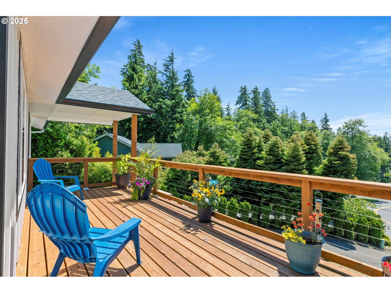
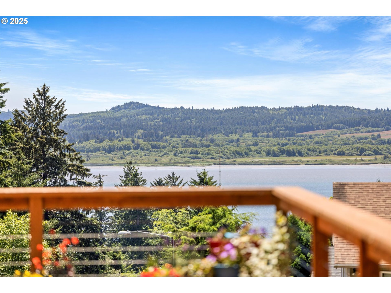
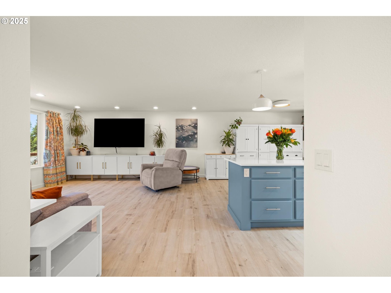
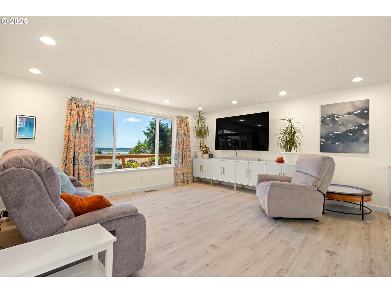
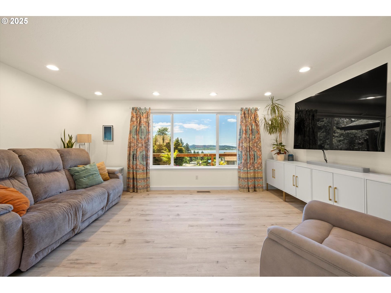
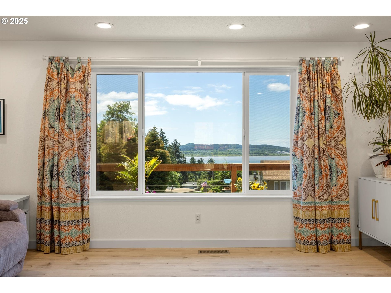
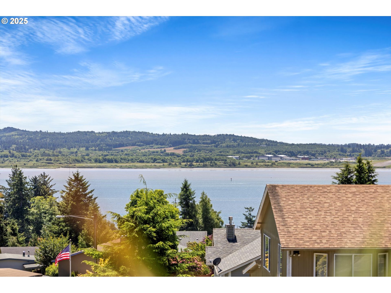
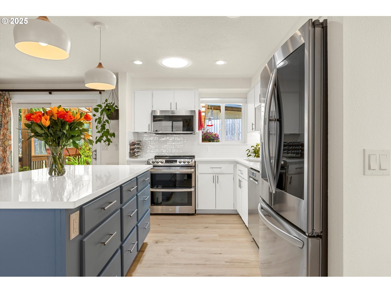
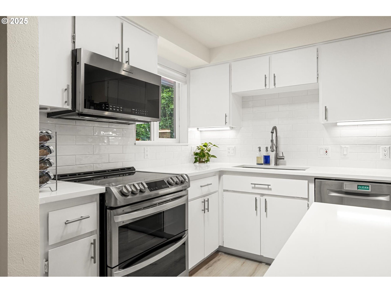
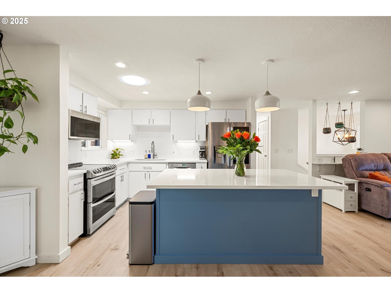
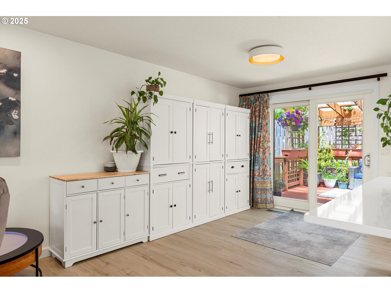
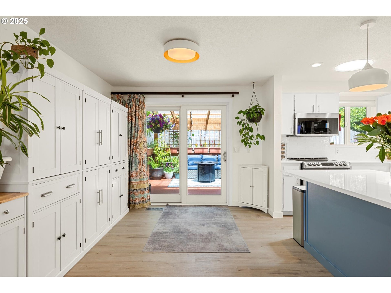
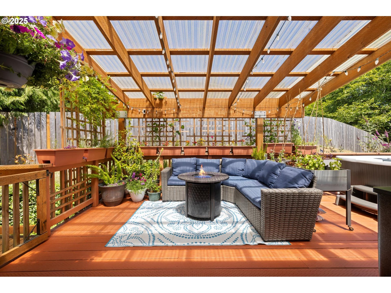
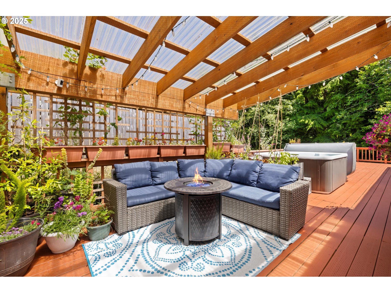
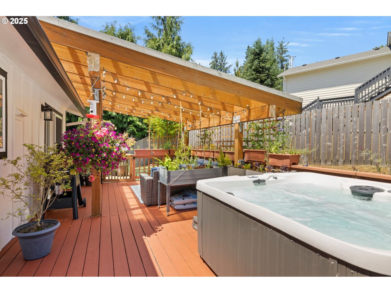
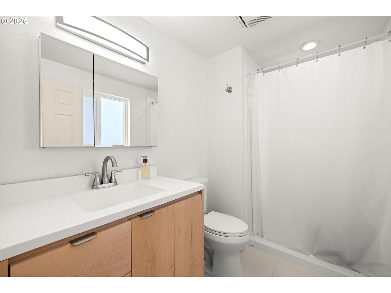
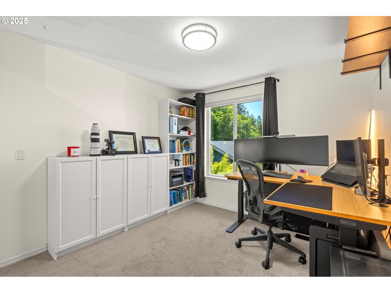
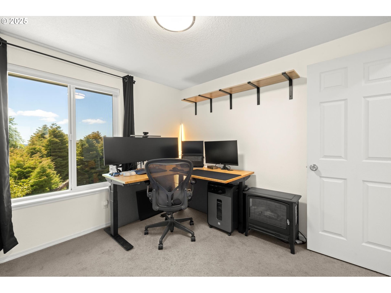
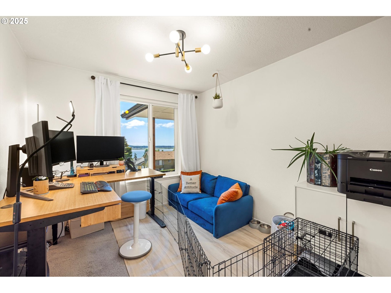
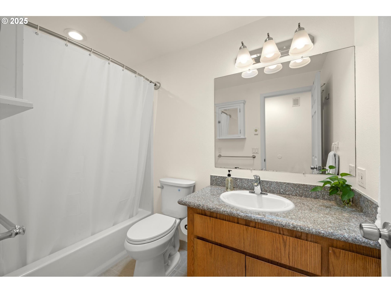
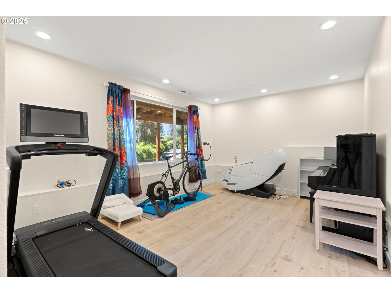
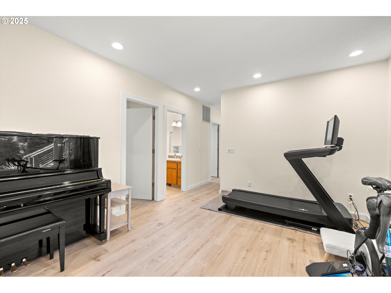
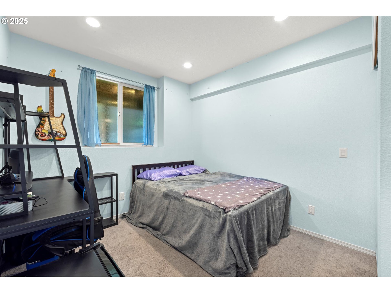
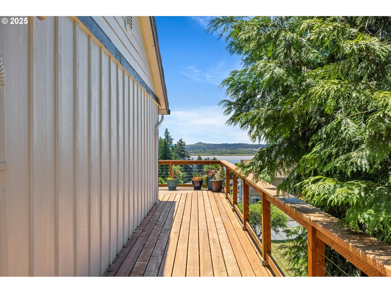
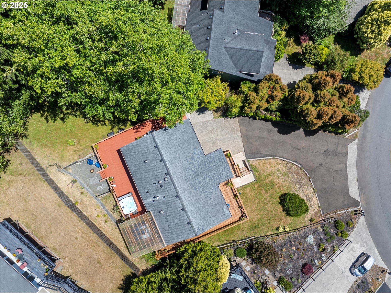
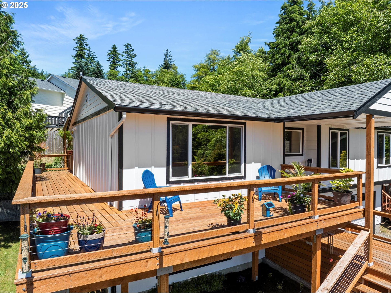
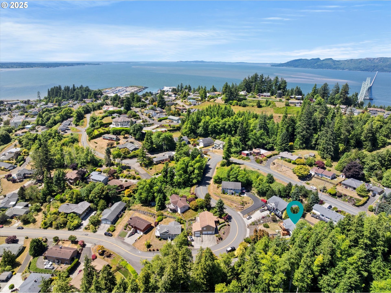
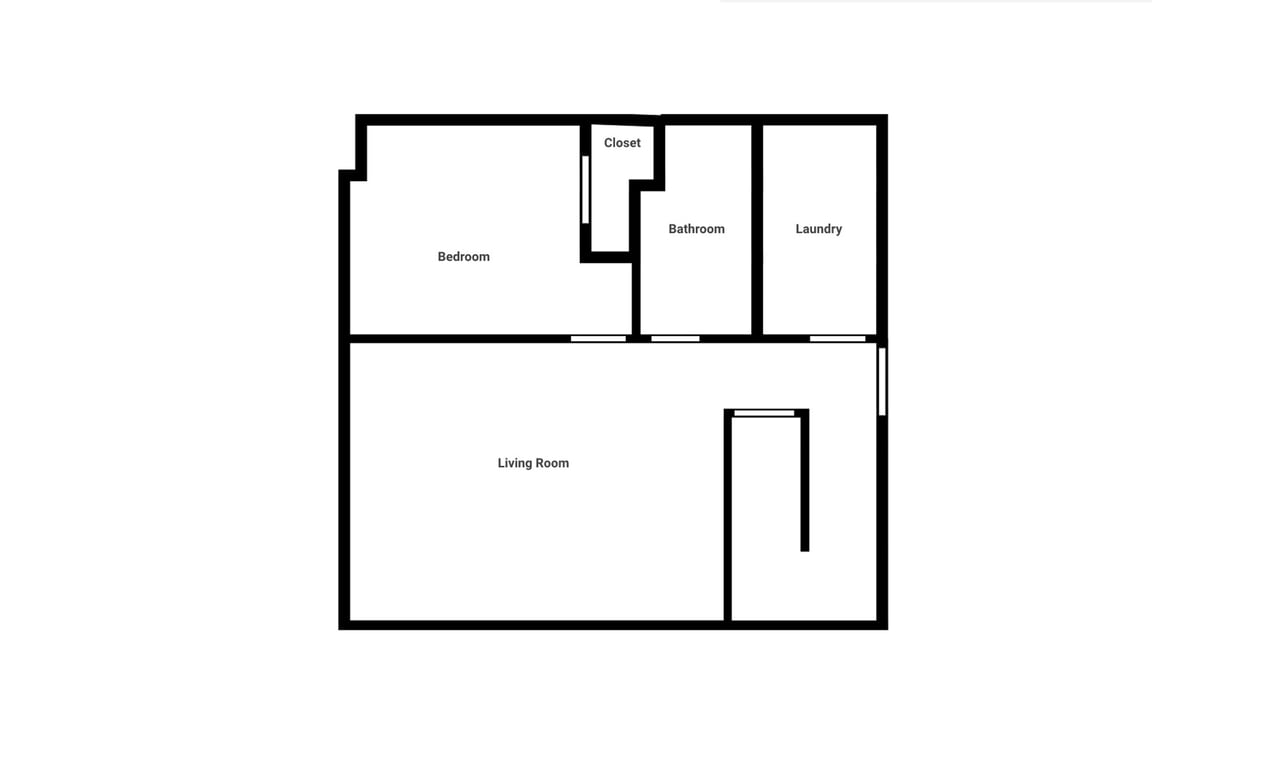
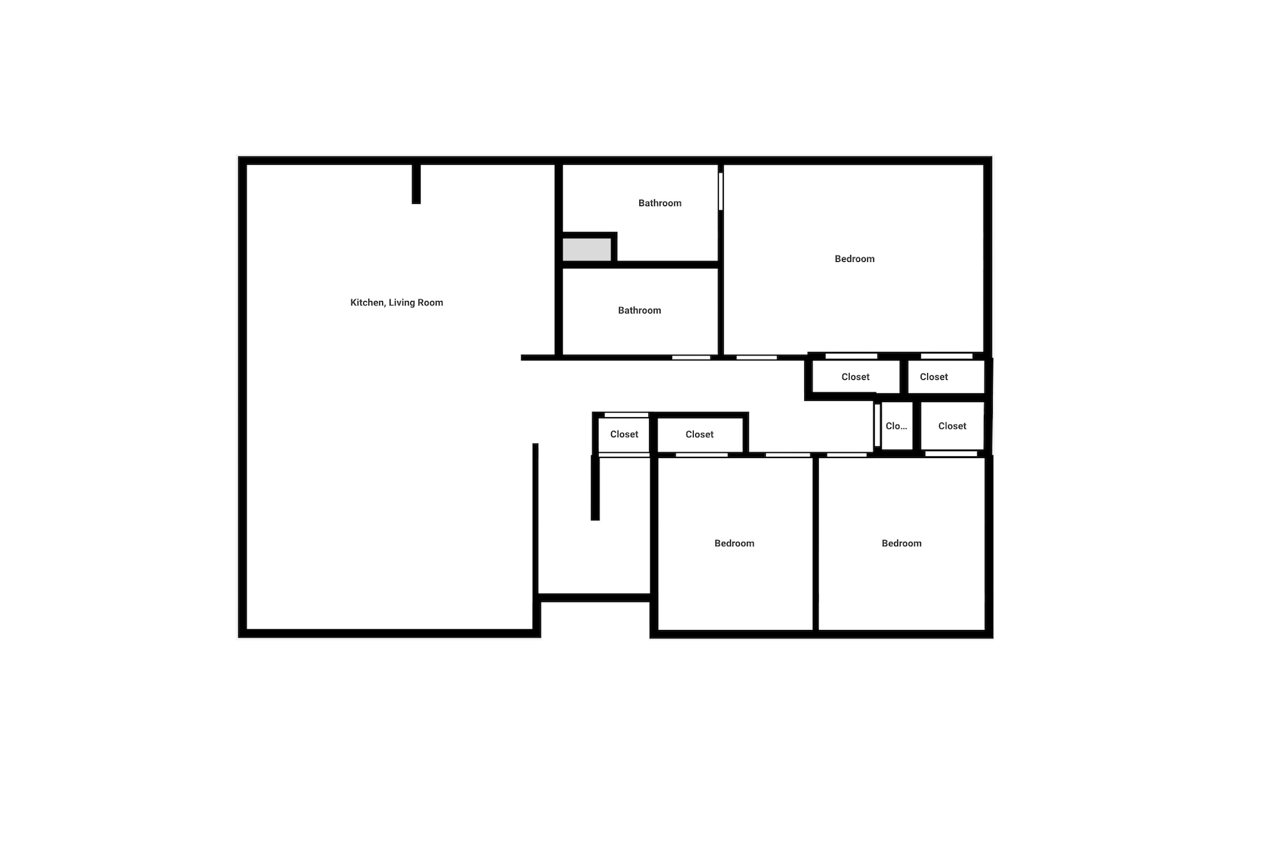
With Youngs Bay water views and an ideal South Slope Astoria location, this beautifully updated home delivers comfort, function, and relaxed outdoor living. Whether you're sipping your morning coffee as gillnet boats cast their nets or soaking in the mineral hot tub under the stars, every corner of this property invites you to slow down and savor the setting.Inside, is a light-filled kitchen featuring quartz countertops, custom cabinetry, a deep basin sink, and an island perfect for gathering. Smart home tech, central A/C, luxury vinyl plank flooring, and a freshly remodeled throughout most of the home.Step outside to experience the lifestyle this home was built for--an expansive wraparound deck with cable railings for unobstructed views, a covered greenhouse-style patio with ambient lighting, and lush landscaping. The fully fenced backyard offers privacy, play space, and a dedicated pet area, while the city-owned green space next door make it feel like your own private sanctuary.Thoughtful features include sun tunnel skylights, smart lighting, app-connected Ring cameras, a wired generator setup, and extensive storage from the garage to the discreetly tucked utility area. With flexible living spaces for guests or space to spread out and proximity to downtown Astoria's restaurants, shops, and waterfront, this is a rare opportunity to enjoy effortless living with a front-row seat to Oregon Coast sunsets.
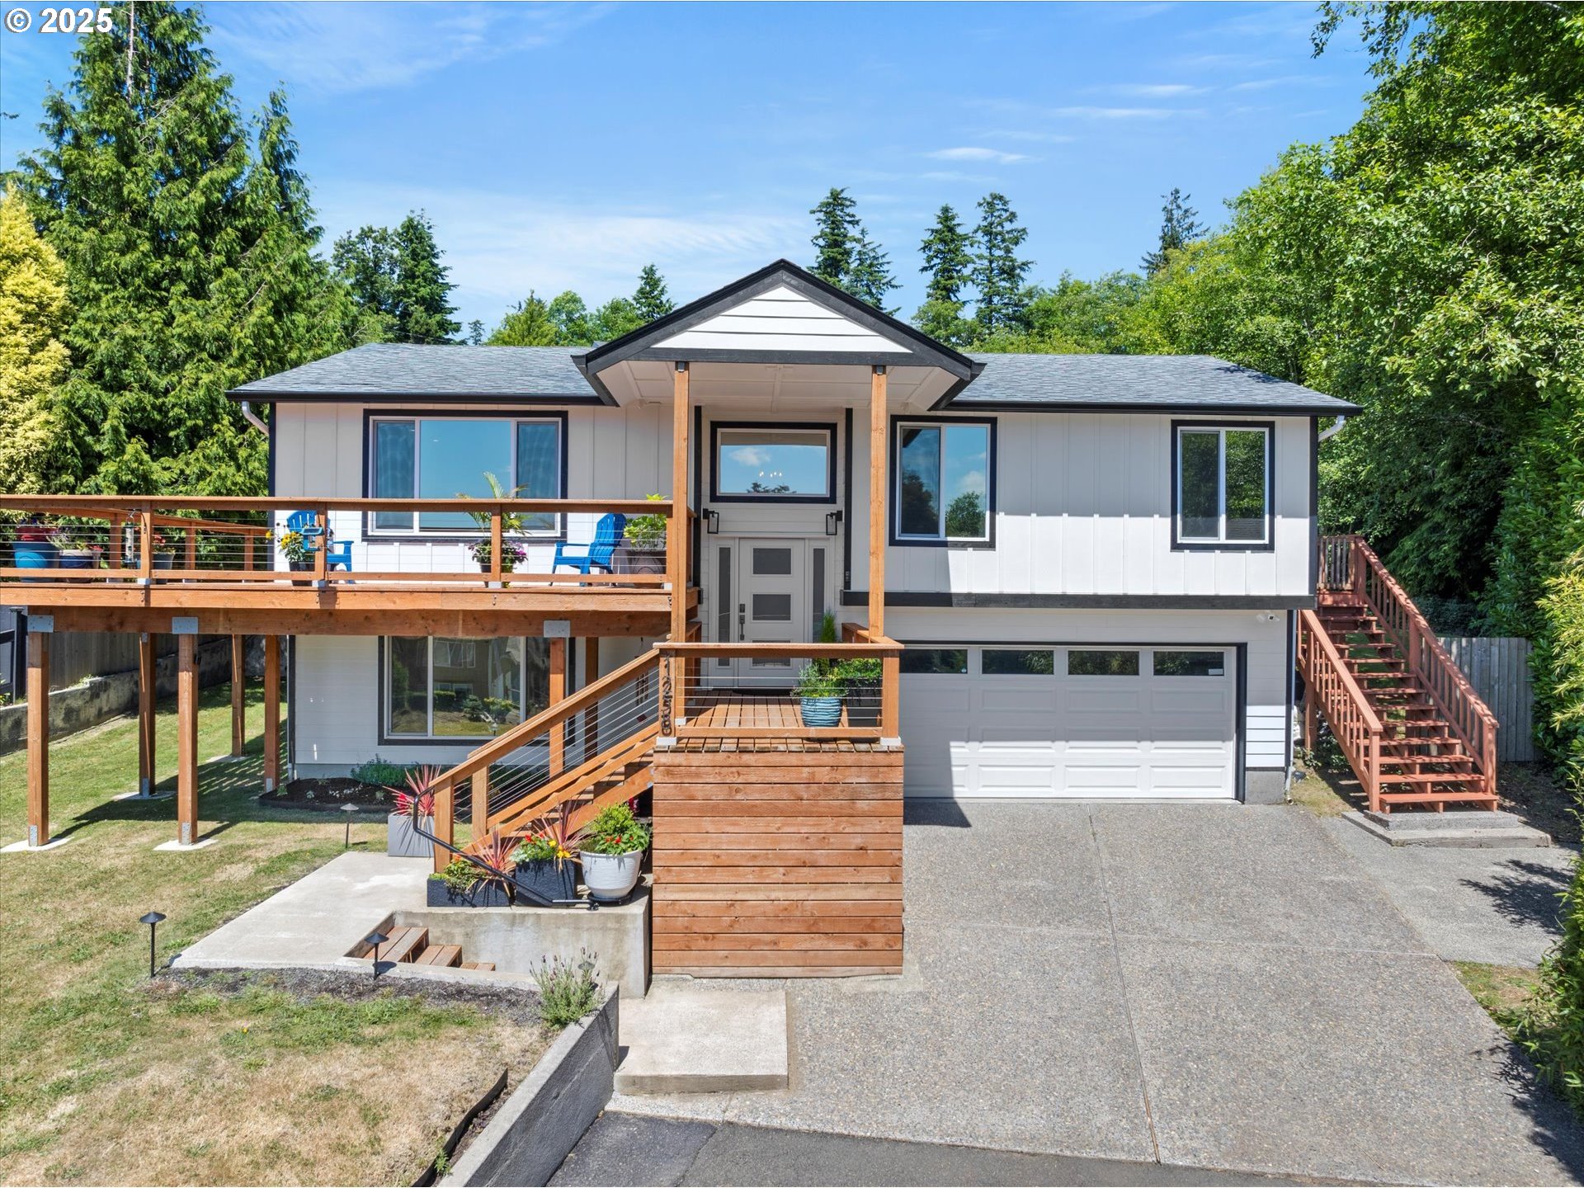
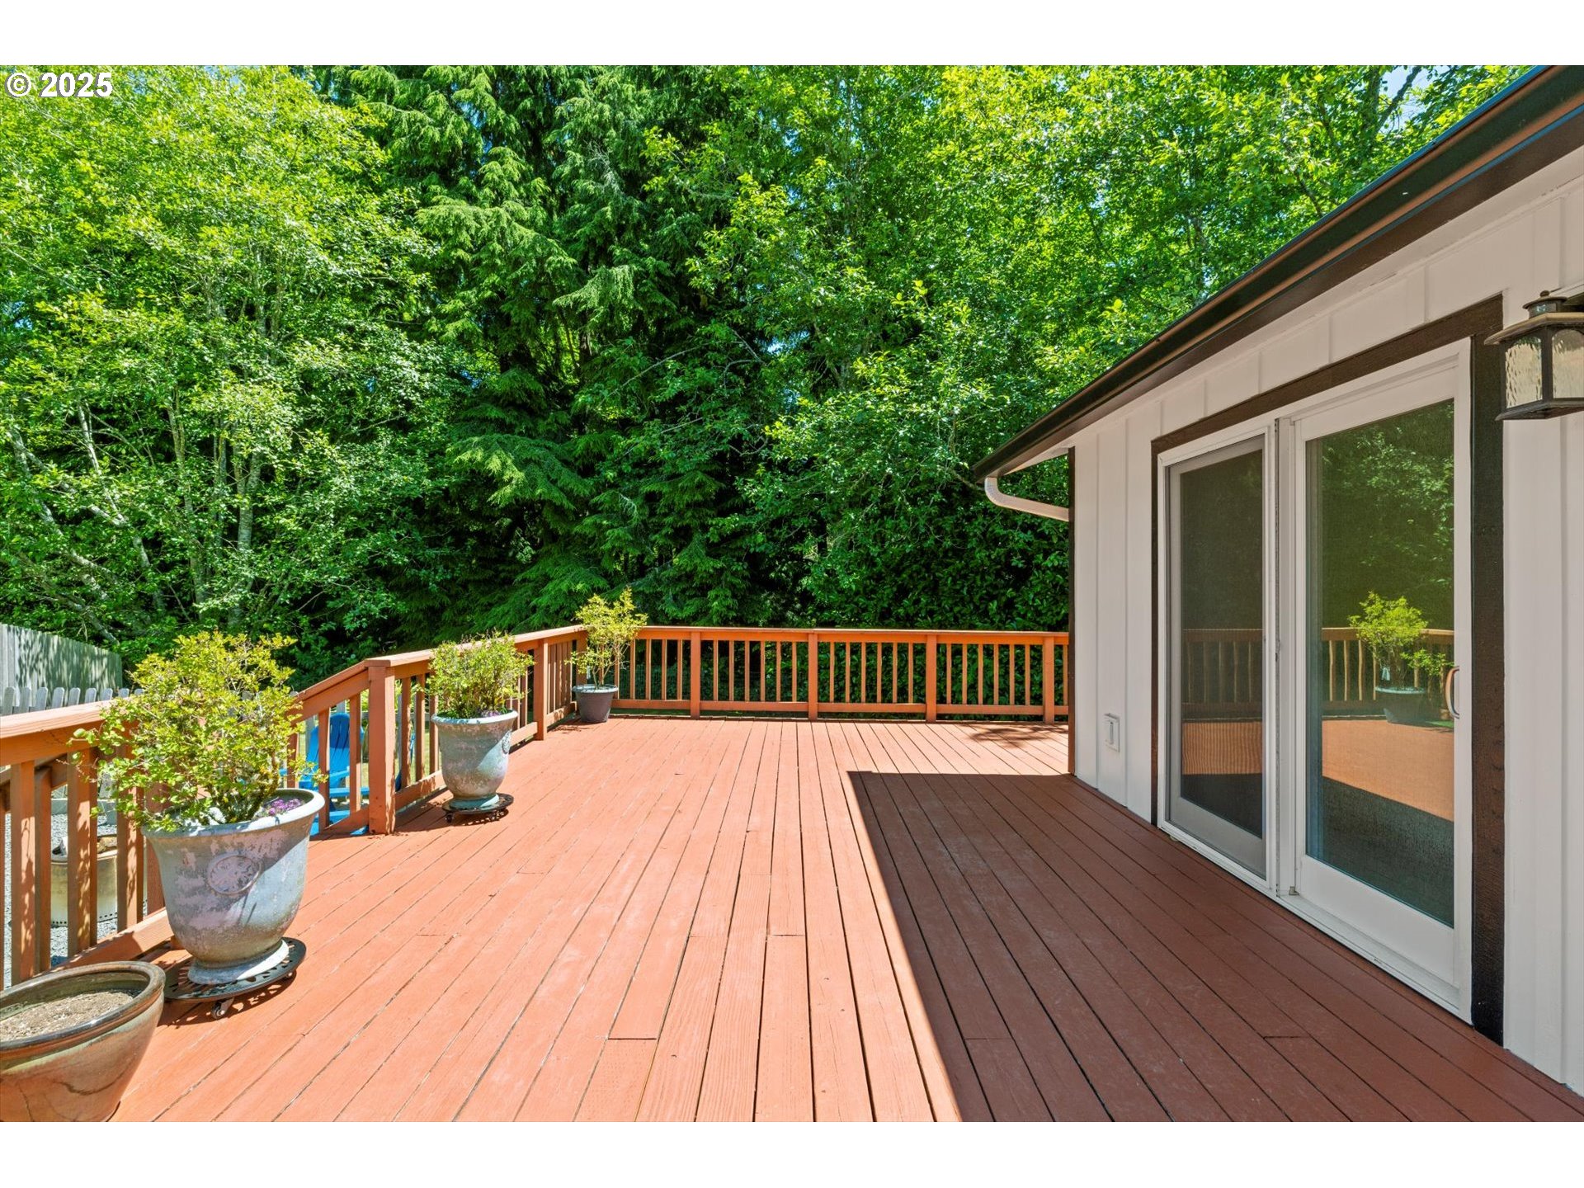
Wrap-around design with modern cable railing—ideal for bay views and sunsets
Designed for privacy with no direct access from porch, preserving seclusion for large windows
New cement pad creates stylish access to the front yard
Back Deck & Garden Retreat:
Covered back deck with engineered foundation designed for year-round use
Greenhouse effect enhances warmth and usability
Built-in power outlets, hot tub breaker, and gas line for grill
Surrounded by custom trellises and planters for a lush private garden feel
Volcanic mineral water hot tub on separate engineered deck, positioned between living room and primary suite—perfect for stargazing
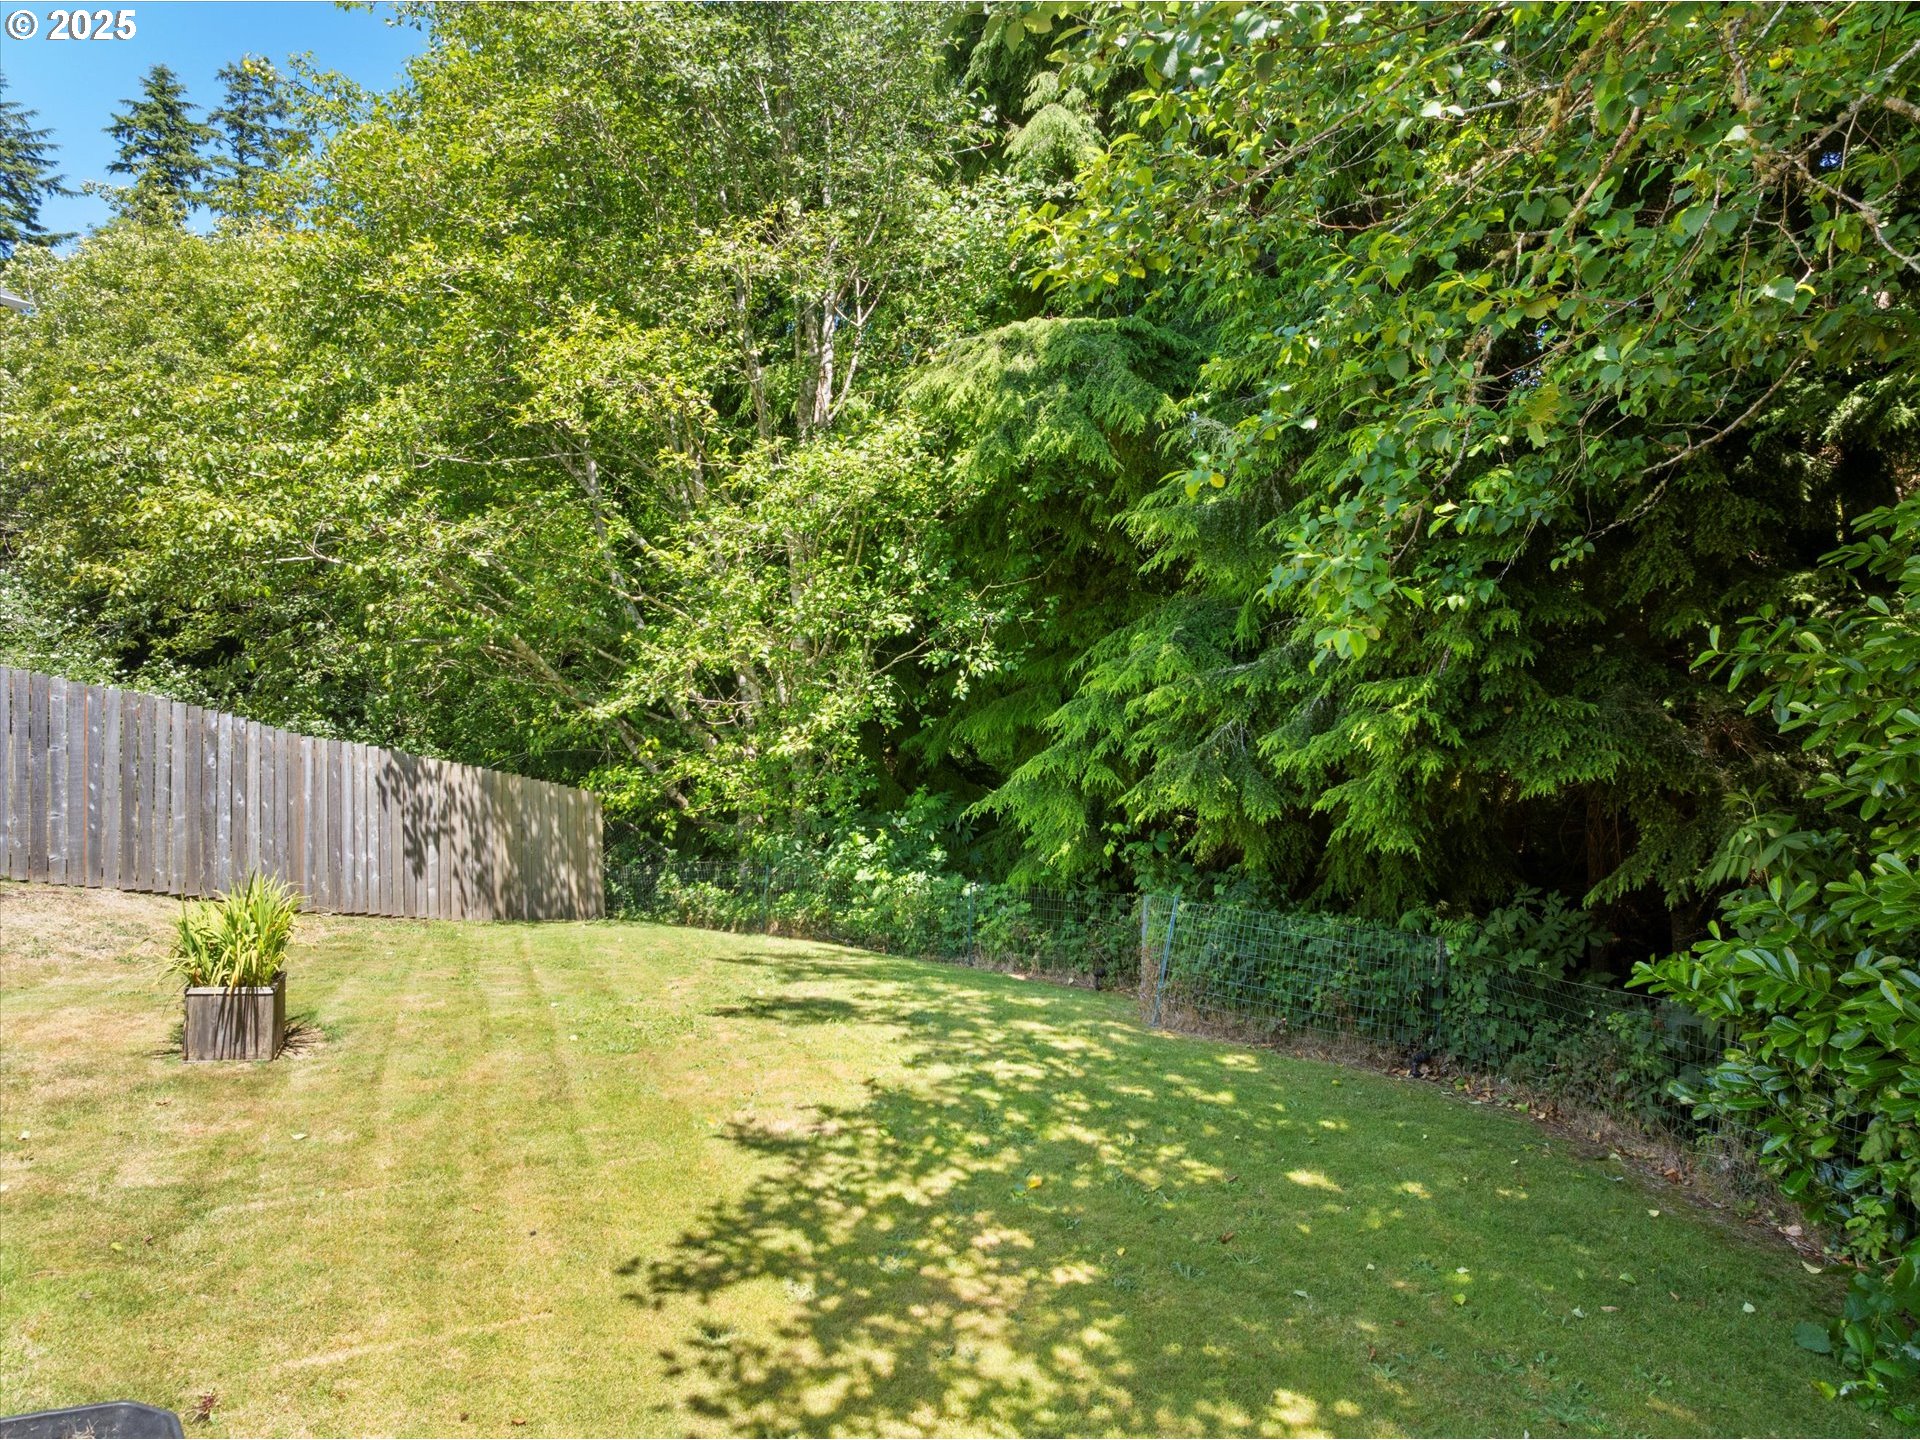
New cedar privacy fence and gates in the backyard
Mature landscaping includes:
Perennial gardens in front and under the front deck
Driveway lined with arborvitae, pines, and clumping bamboo for screening
Tall laurel hedge encloses backyard for complete privacy
Large, park-like backyard with:
Separate fenced gravel pet area ("the poo pit") for easy cleanup
Interior wire fence preserves views while keeping pets safe
Naturalized hillside planted with natives; adjacent city-owned park provides a private-feeling nature preserve with birdlife and a distant stream
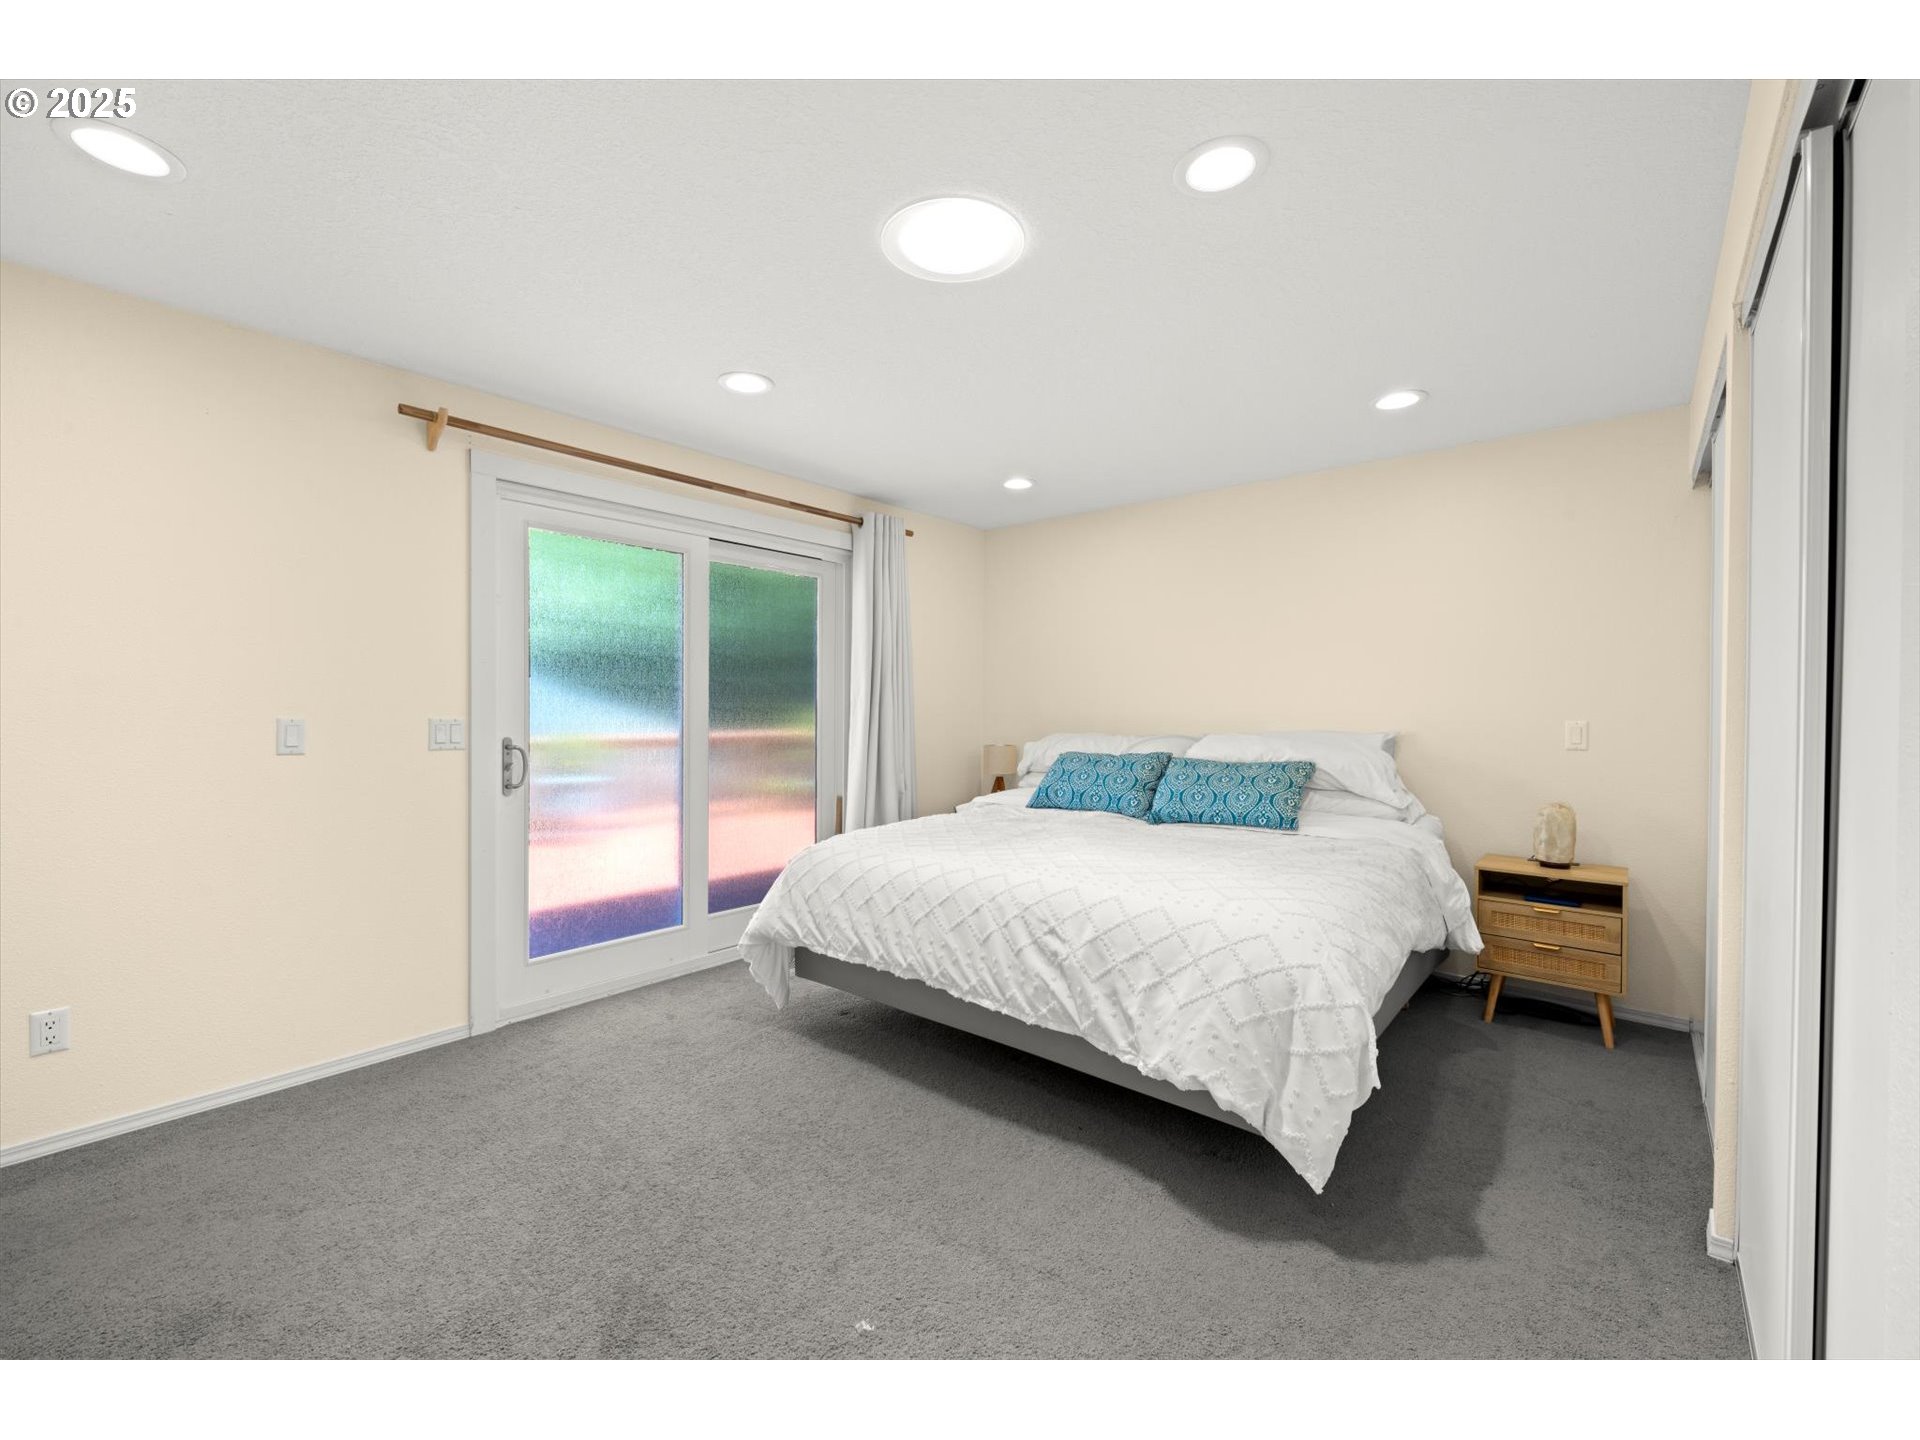
Four sun tunnel skylights on the north side provide abundant daylight—typically no need for lights until dusk
Updated recessed lighting throughout the home
Smart lighting system with app-controlled settings, dawn/dusk automation, and hub connectivity
Back exterior lights are motion-sensor, dimmable, and have dusk-to-dawn functionality
Hardwired landscape lighting in both front and back yards with separate transformers for each zone
Replaced windows and sliding doors on north and west sides
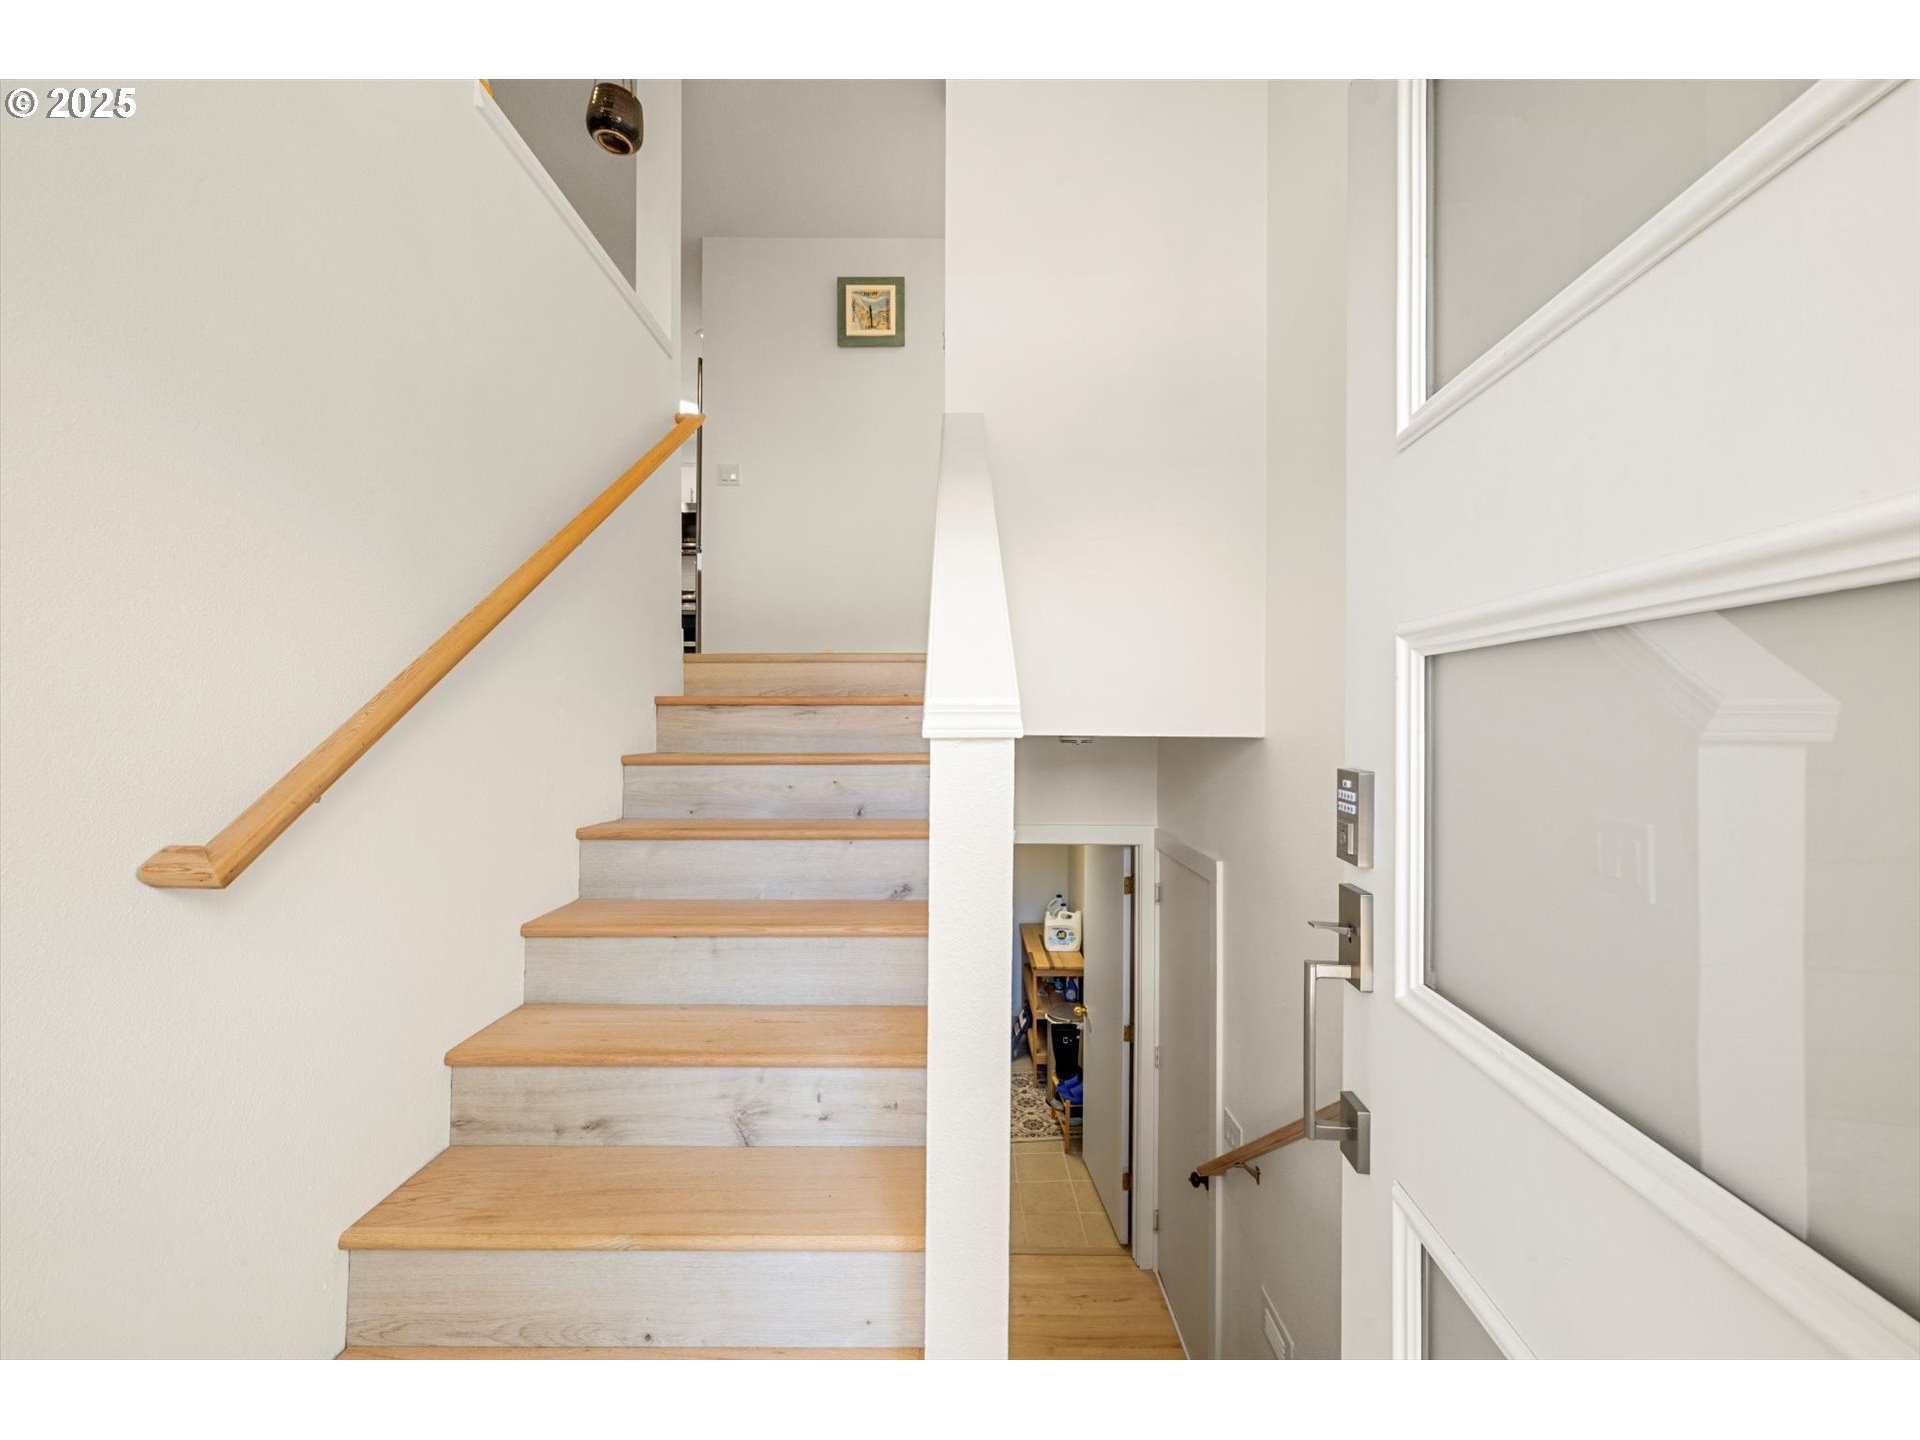
New front door installed
Added a covered front porch
Replaced with HardiePlank siding and freshly painted exterior
Updated exterior lighting and replaced front gutters
Professionally tinted south-facing windows for UV protection, heat reduction, glare control, and daytime privacy
Home is set up for either gas or electric appliances
Central air conditioning with smart thermostat
Wired for whole-house generator (separate from garage 220 outlet); Honda generator negotiable
Dedicated 220V outlet in the garage
Replaced garage door in 2020
14-foot storage area under front porch with:
Man door + utility door
Electric access, hose bib, and lighting transformer
Space for garbage/recycling bins, kayaks, and ladders
100’ retractable hose reel
White quartz countertops with large island
Extra deep single-basin sink
New appliances (1–4 years old)
Custom cabinets added above and beside fridge for additional storage
Tile backsplash, updated lighting, and under-cabinet lighting
New hardware throughout
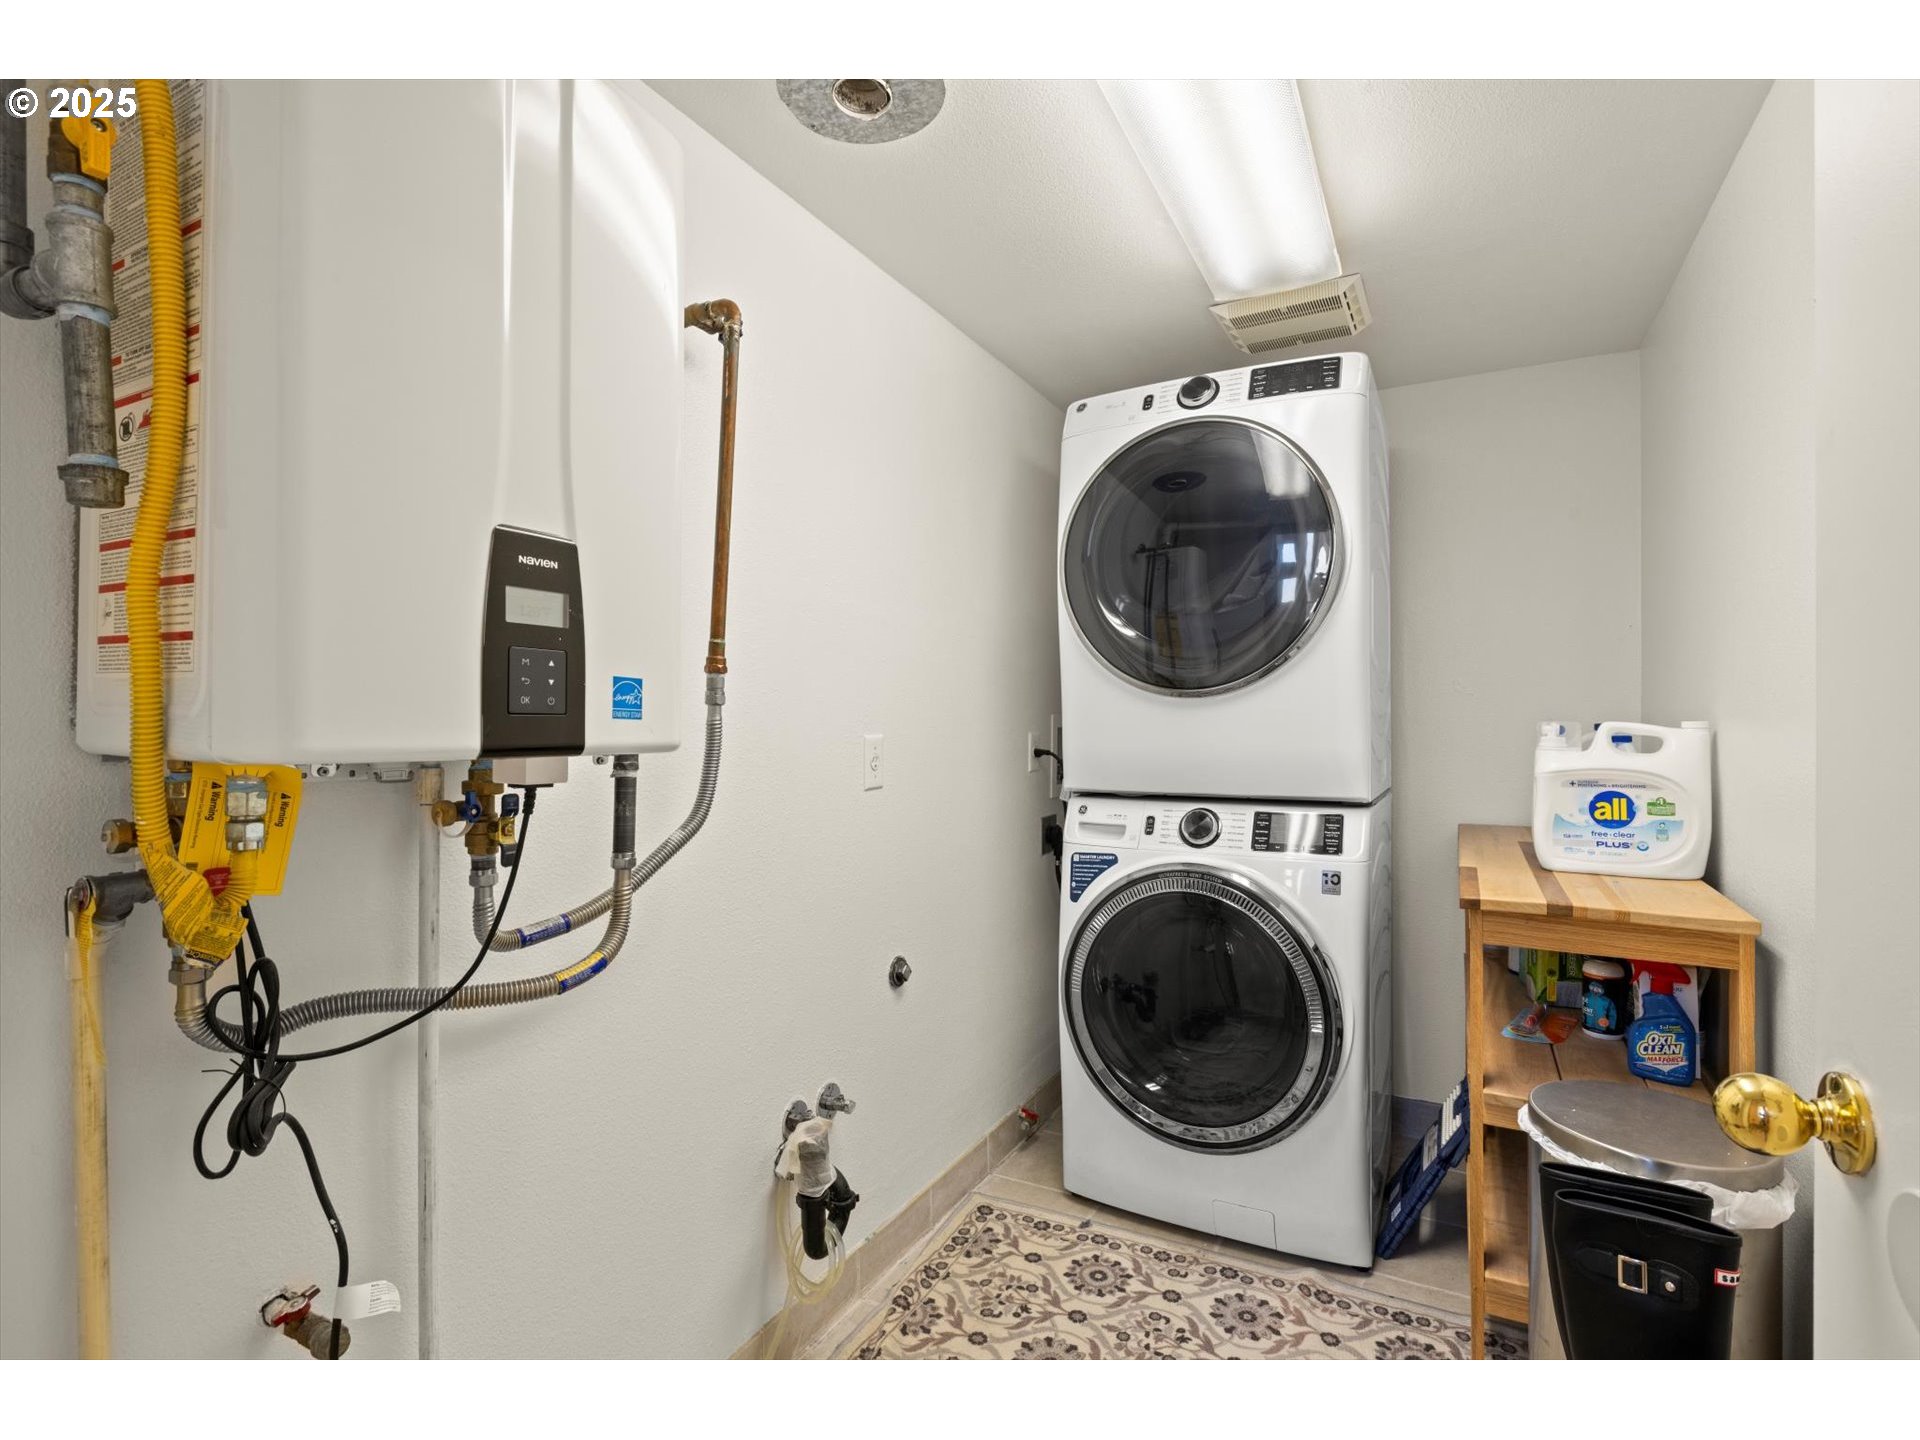
Newer extra-capacity washer and dryer
Plumbed for a sink
Set up for gas or electric dryer hookup
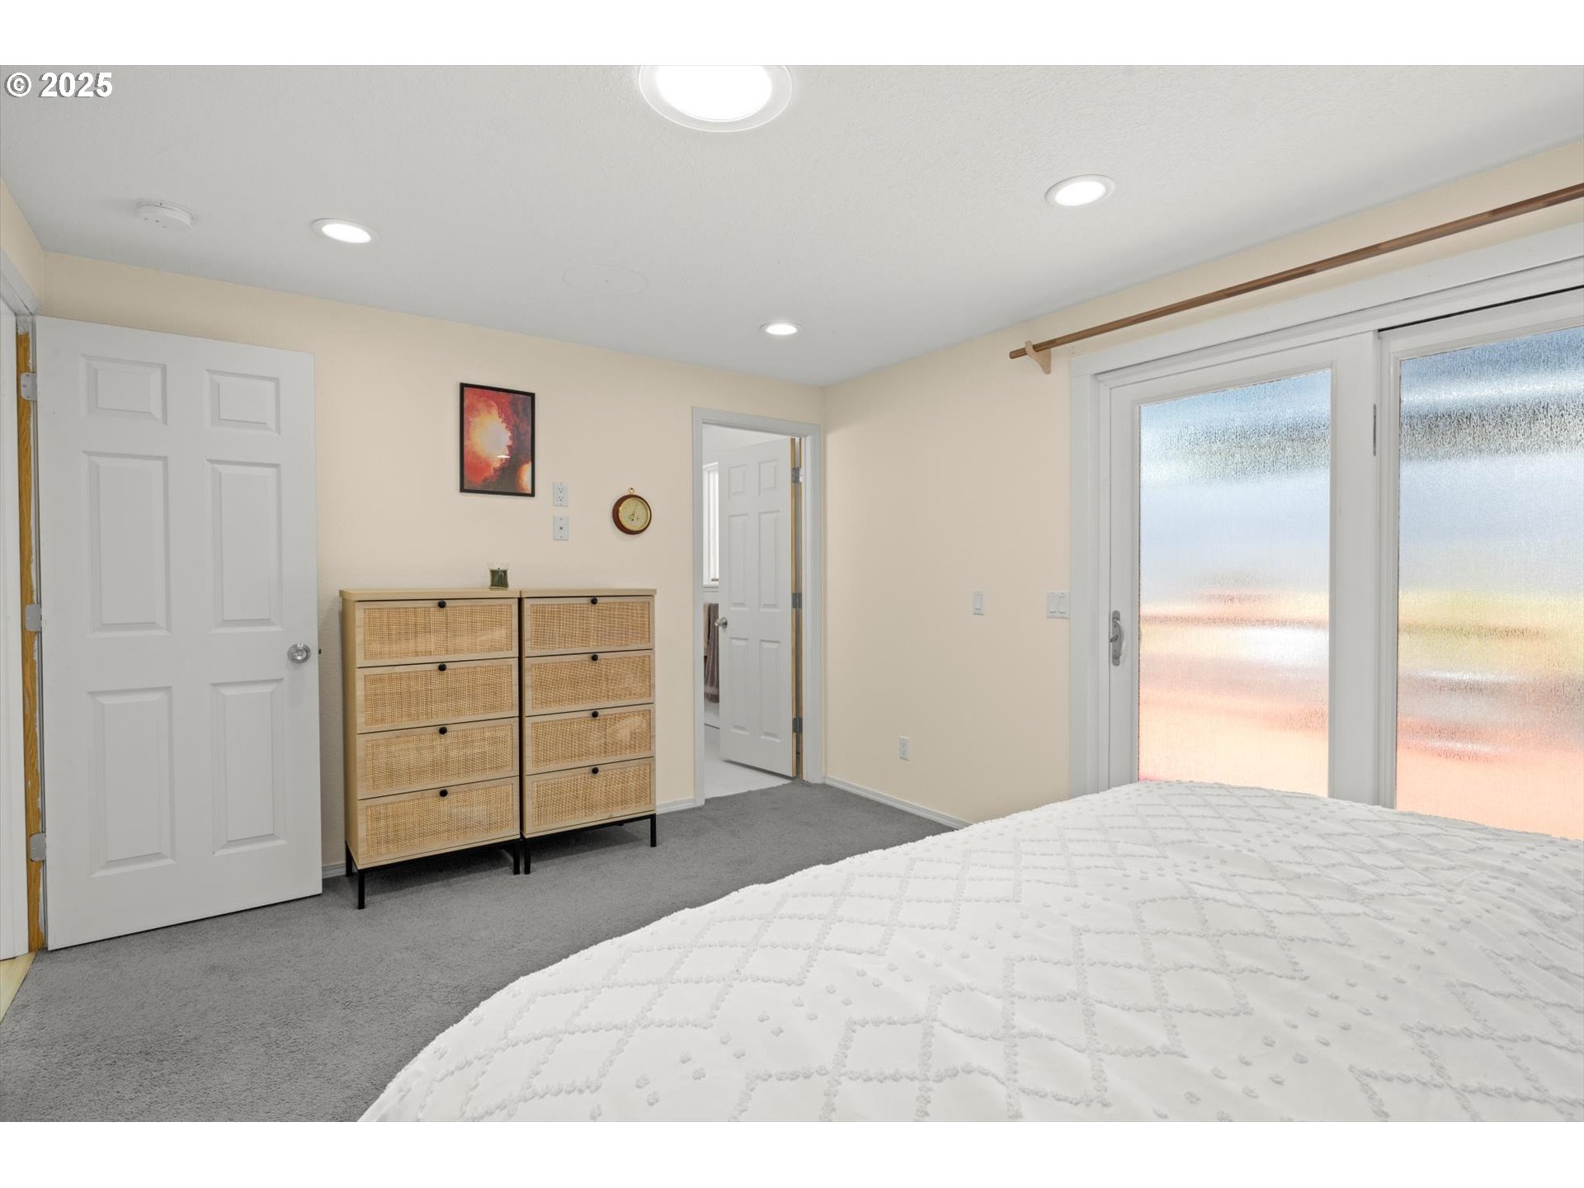
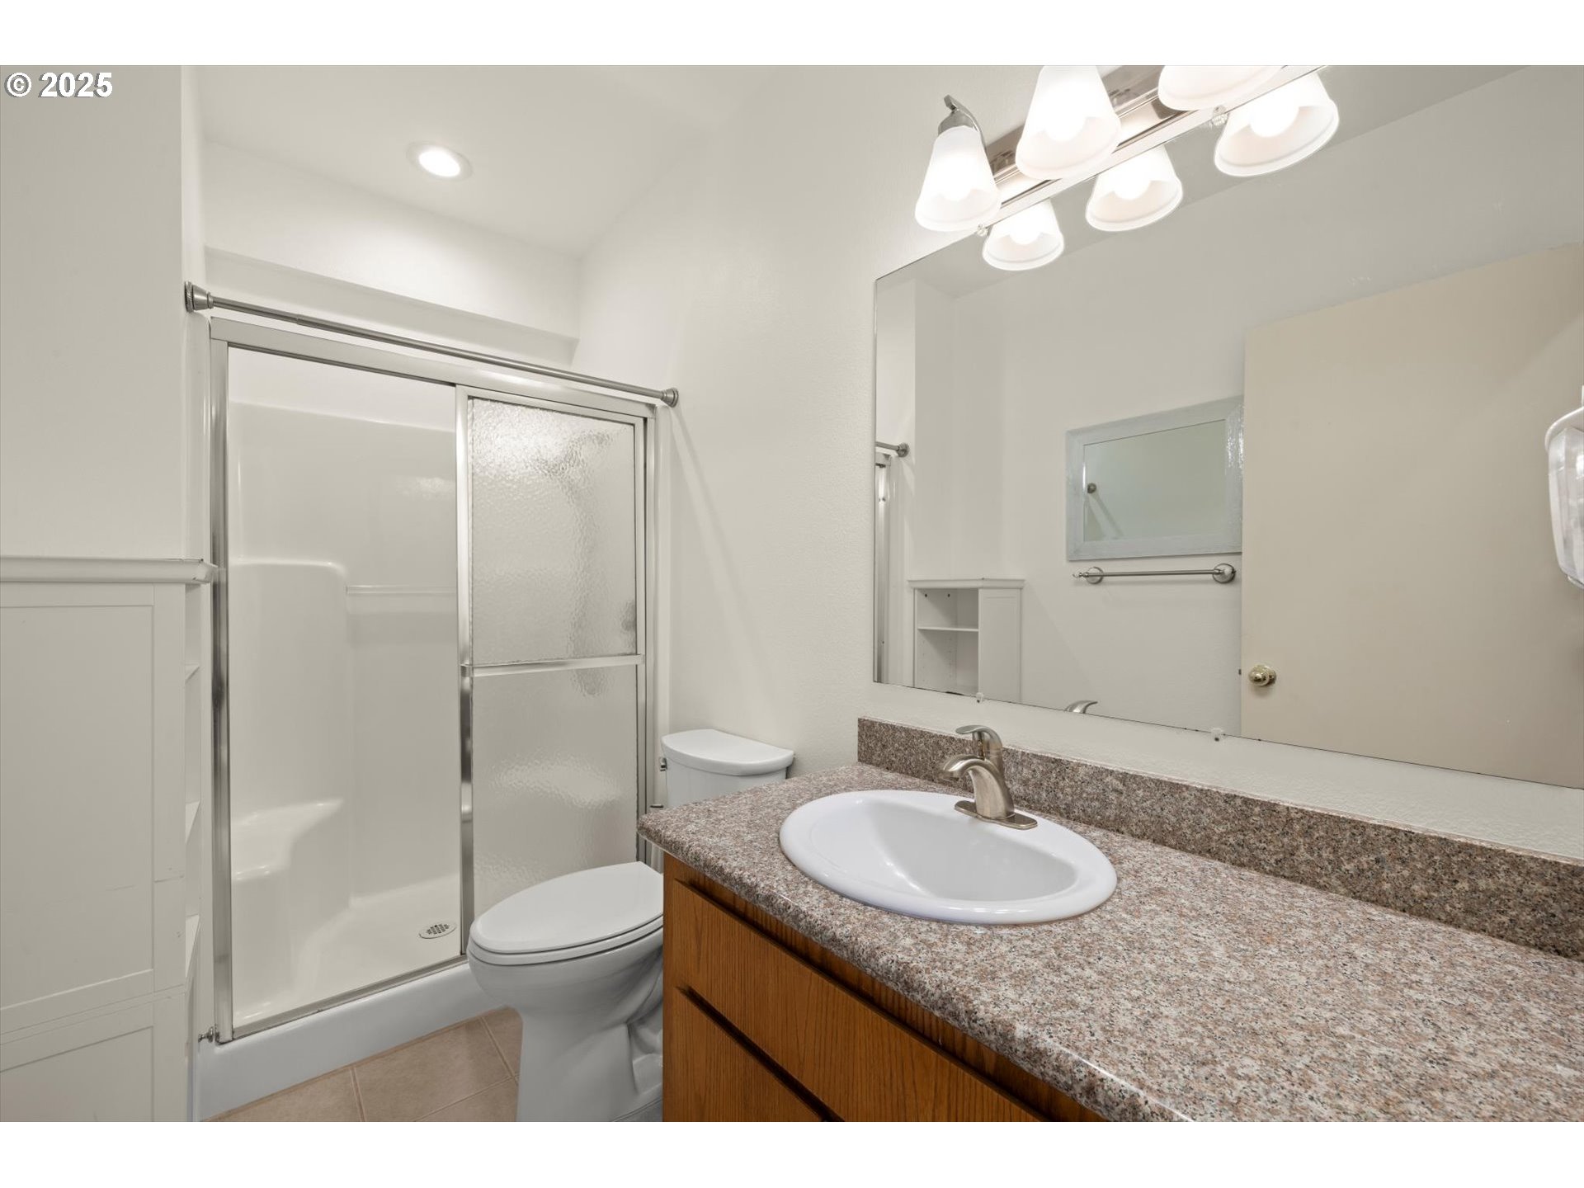
Newly renovated ensuite bathroom featuring:
Custom tile work
Rain shower
Custom wood vanity crafted by NorseWest Woodshop
Sliding Door to Back Deck
Three hardwired Ring security cameras with motion-detection floodlights
Connected to the smart home hub for remote monitoring
Refrigerator
Range
Washer and Dryer
Thermostat
Hardwired in Ring Cameras
Outdoor Lighting
Fresh interior paint throughout
Luxury vinyl plank flooring throughout
Natural maple stair treads
All new interior doors, trim, closet doors, and toilets
Upgraded plumbing with on-demand tankless gas water heater

201214471
With a passion for real estate and determination to always put her clients’ interests first, Christy has built her business on repeat clients and referrals.
Show more